
Saltwood
coastal
strand

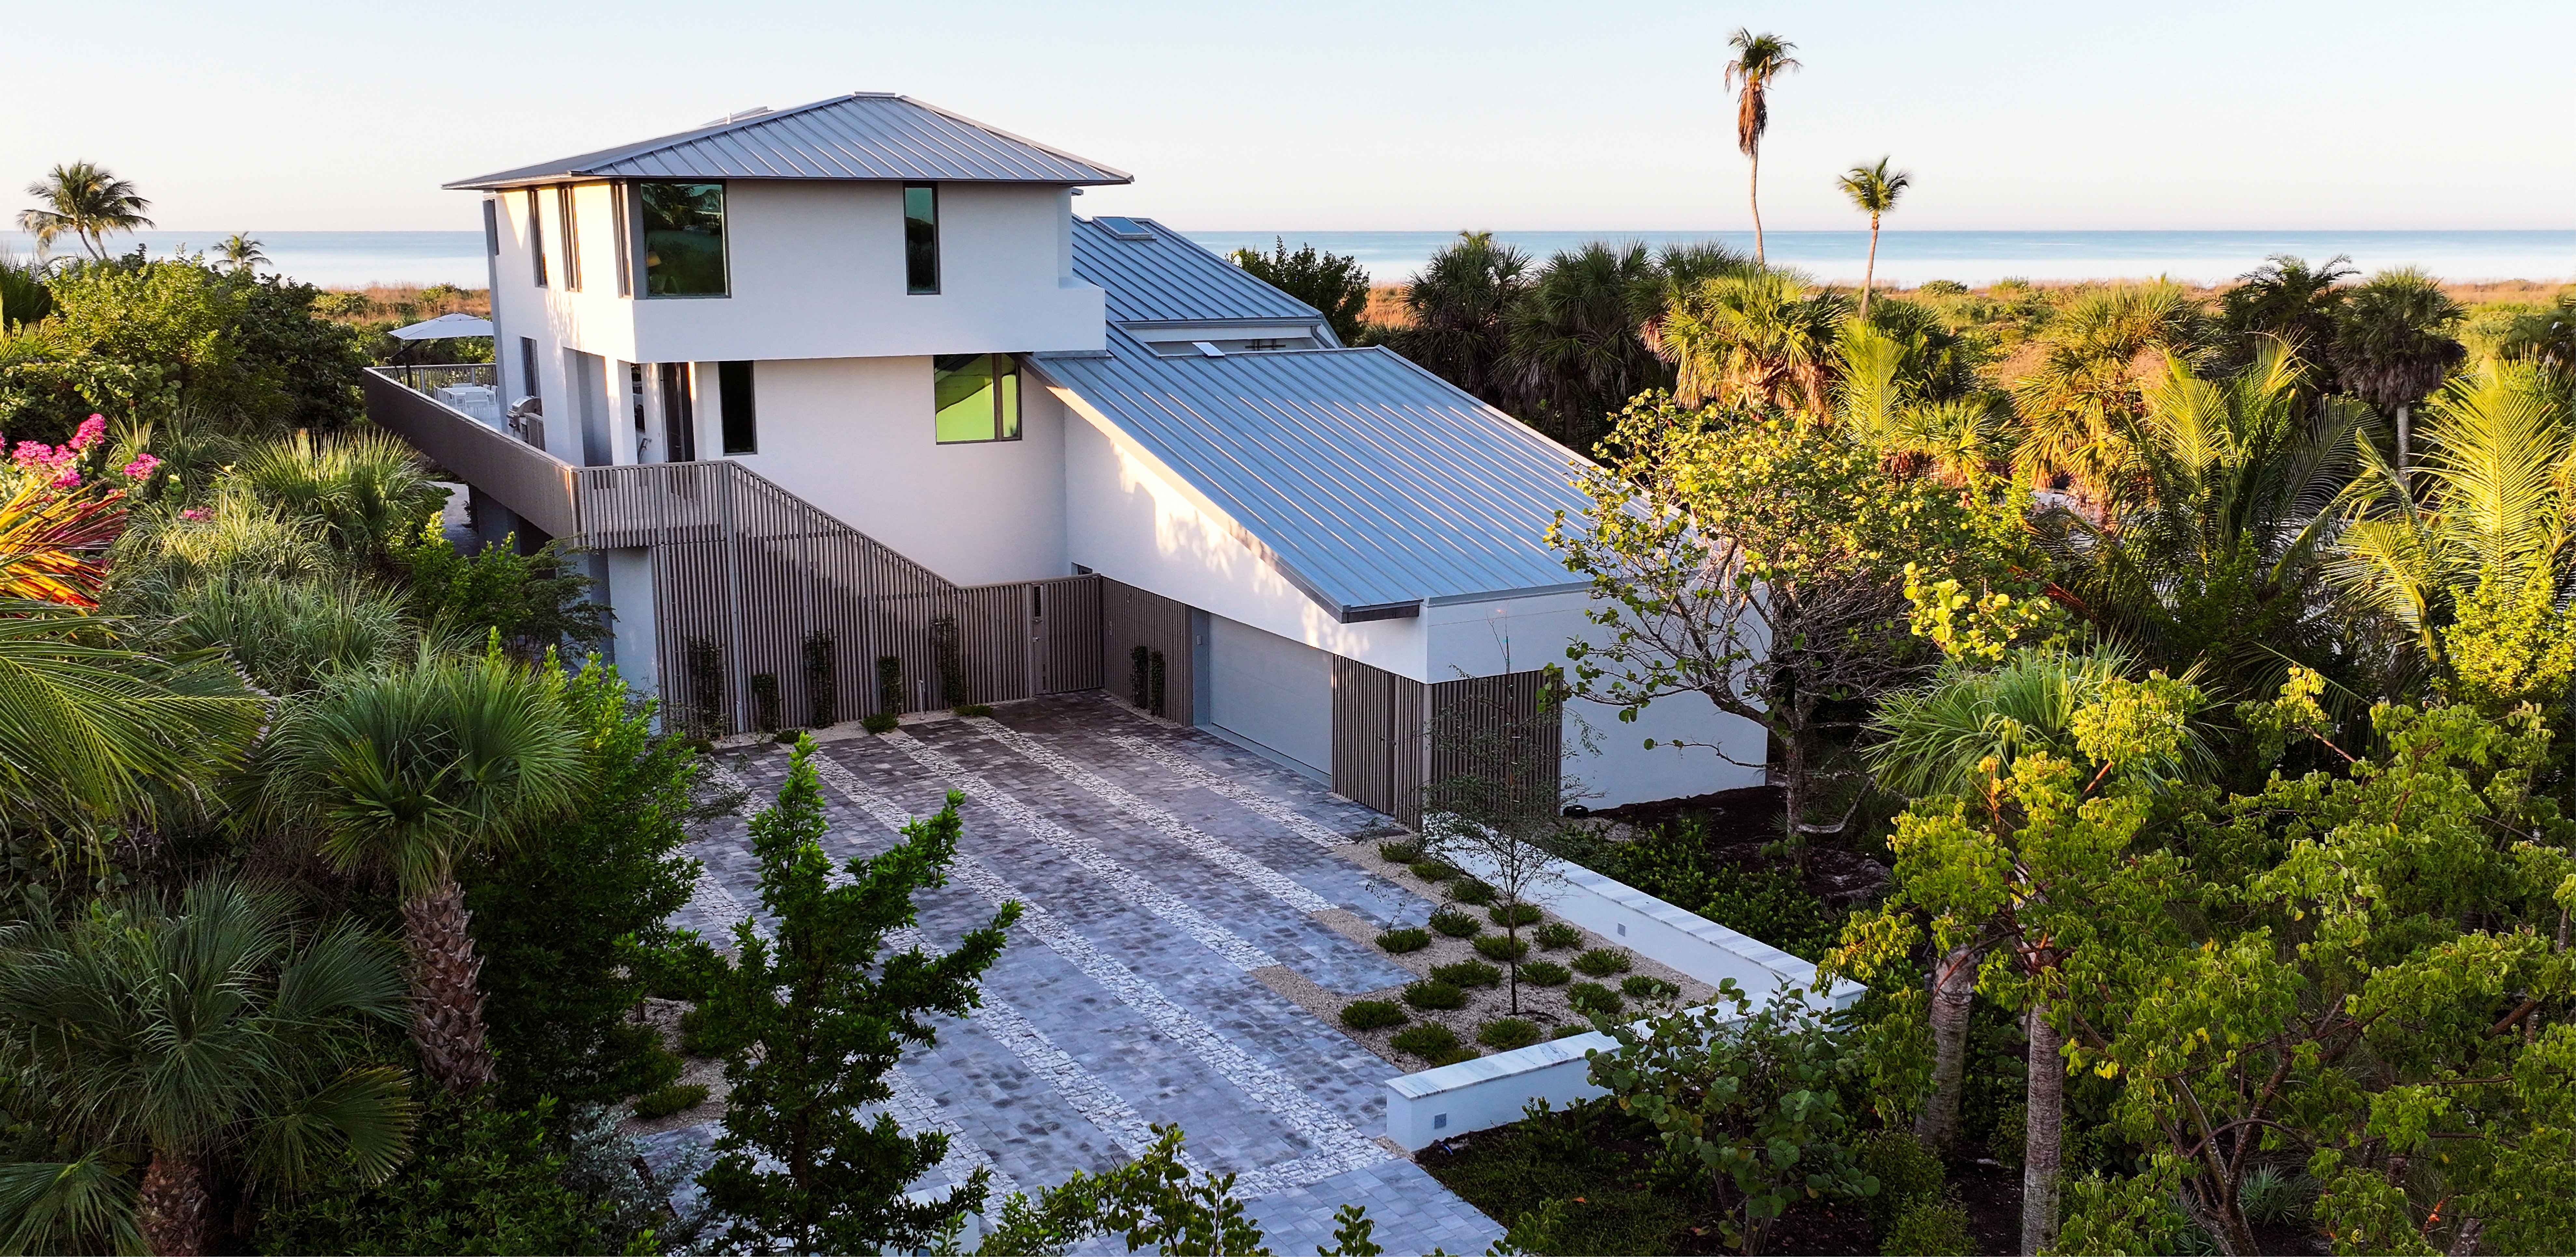


Sticking With the Site
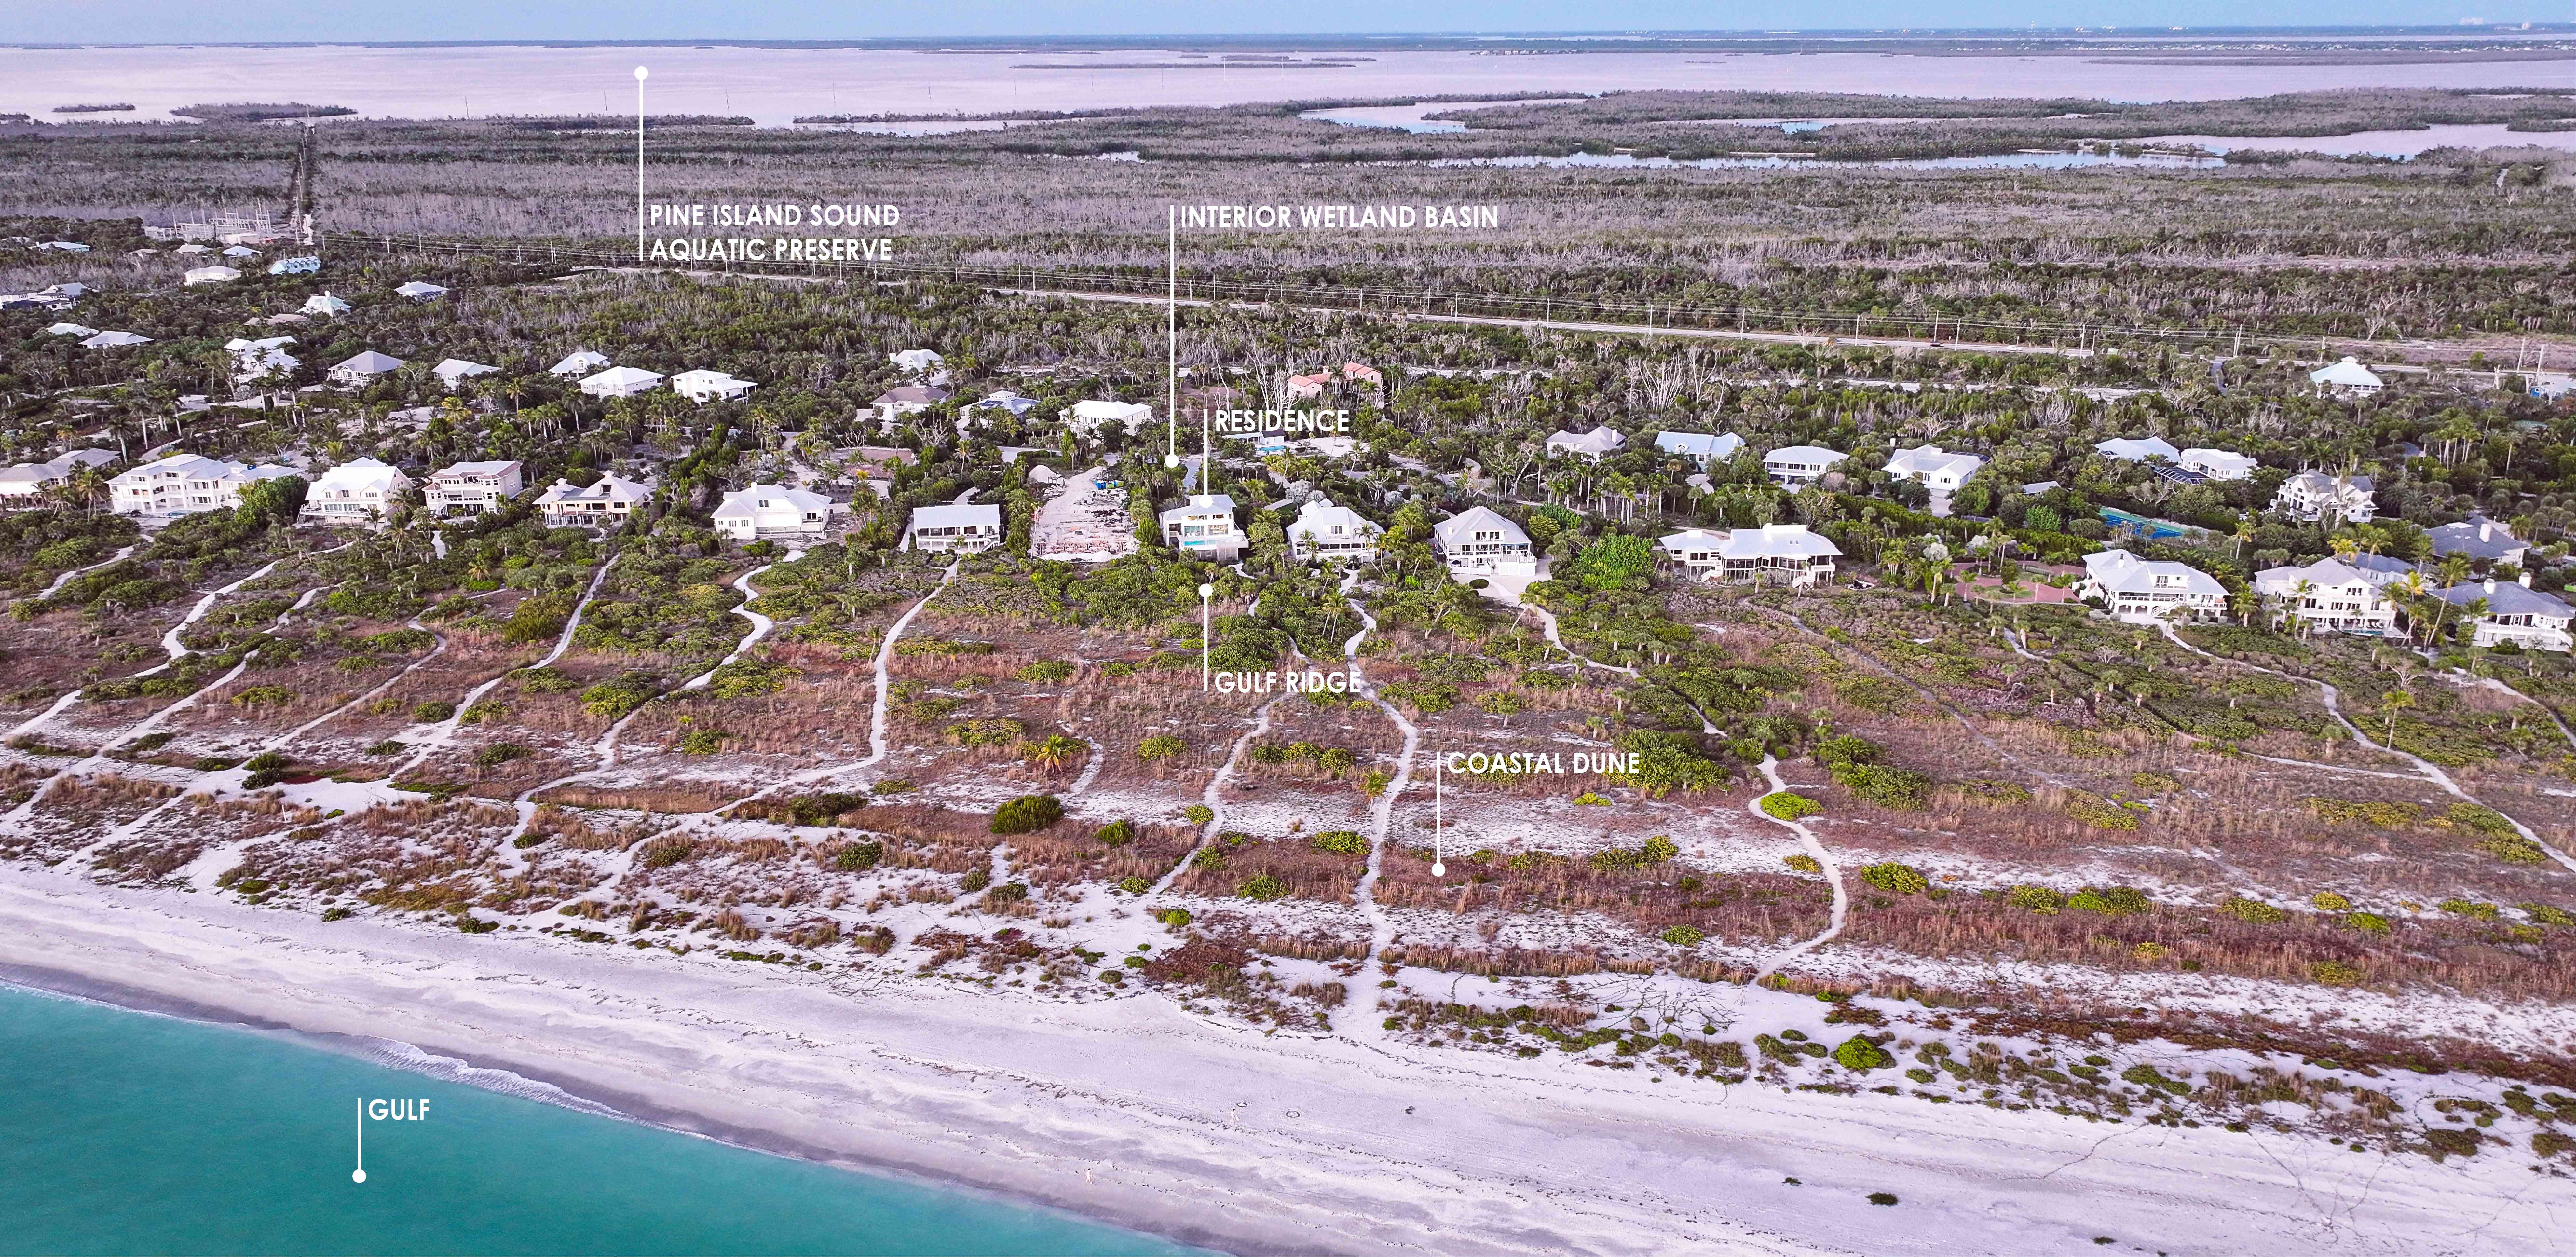
Set within a neighborhood of estate-size properties fronting the Gulf on a barrier island, the nearly three-acre site occupies a dynamic ecological edge shaped by wind, salt, and water.
The landscape architect was engaged due to the long-standing familiarity with the site’s fragile coastal systems and the neighborhood’s evolving environmental conditions.
From forested canopy to exposed ground and back again, the landscape reveals a story of upheaval, adaptive resilience, and renewal.
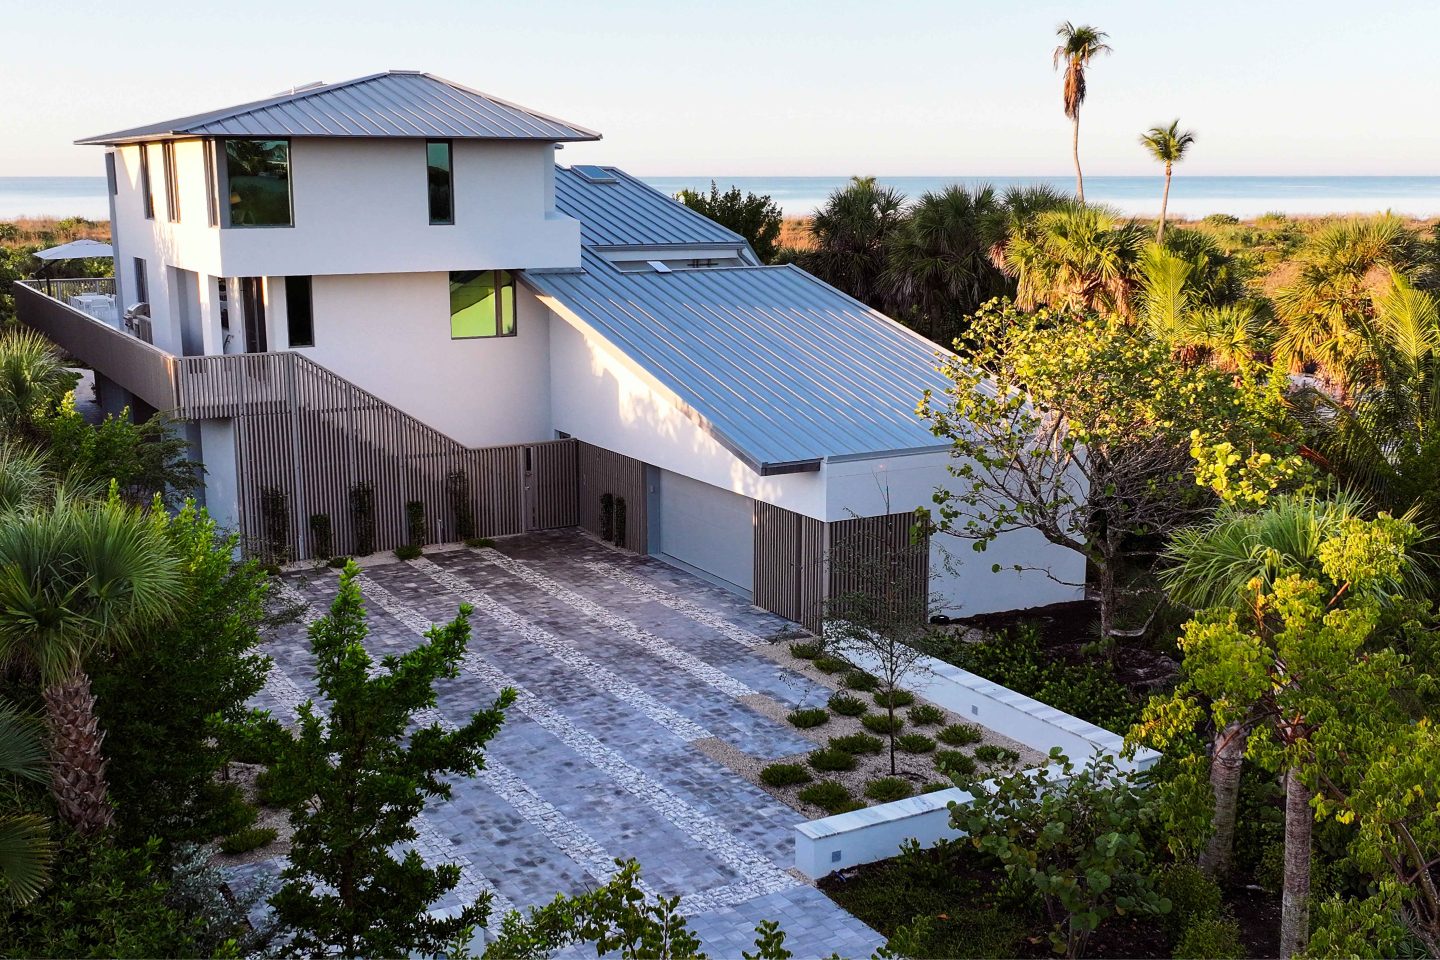
Visioning Rooted in Experience.
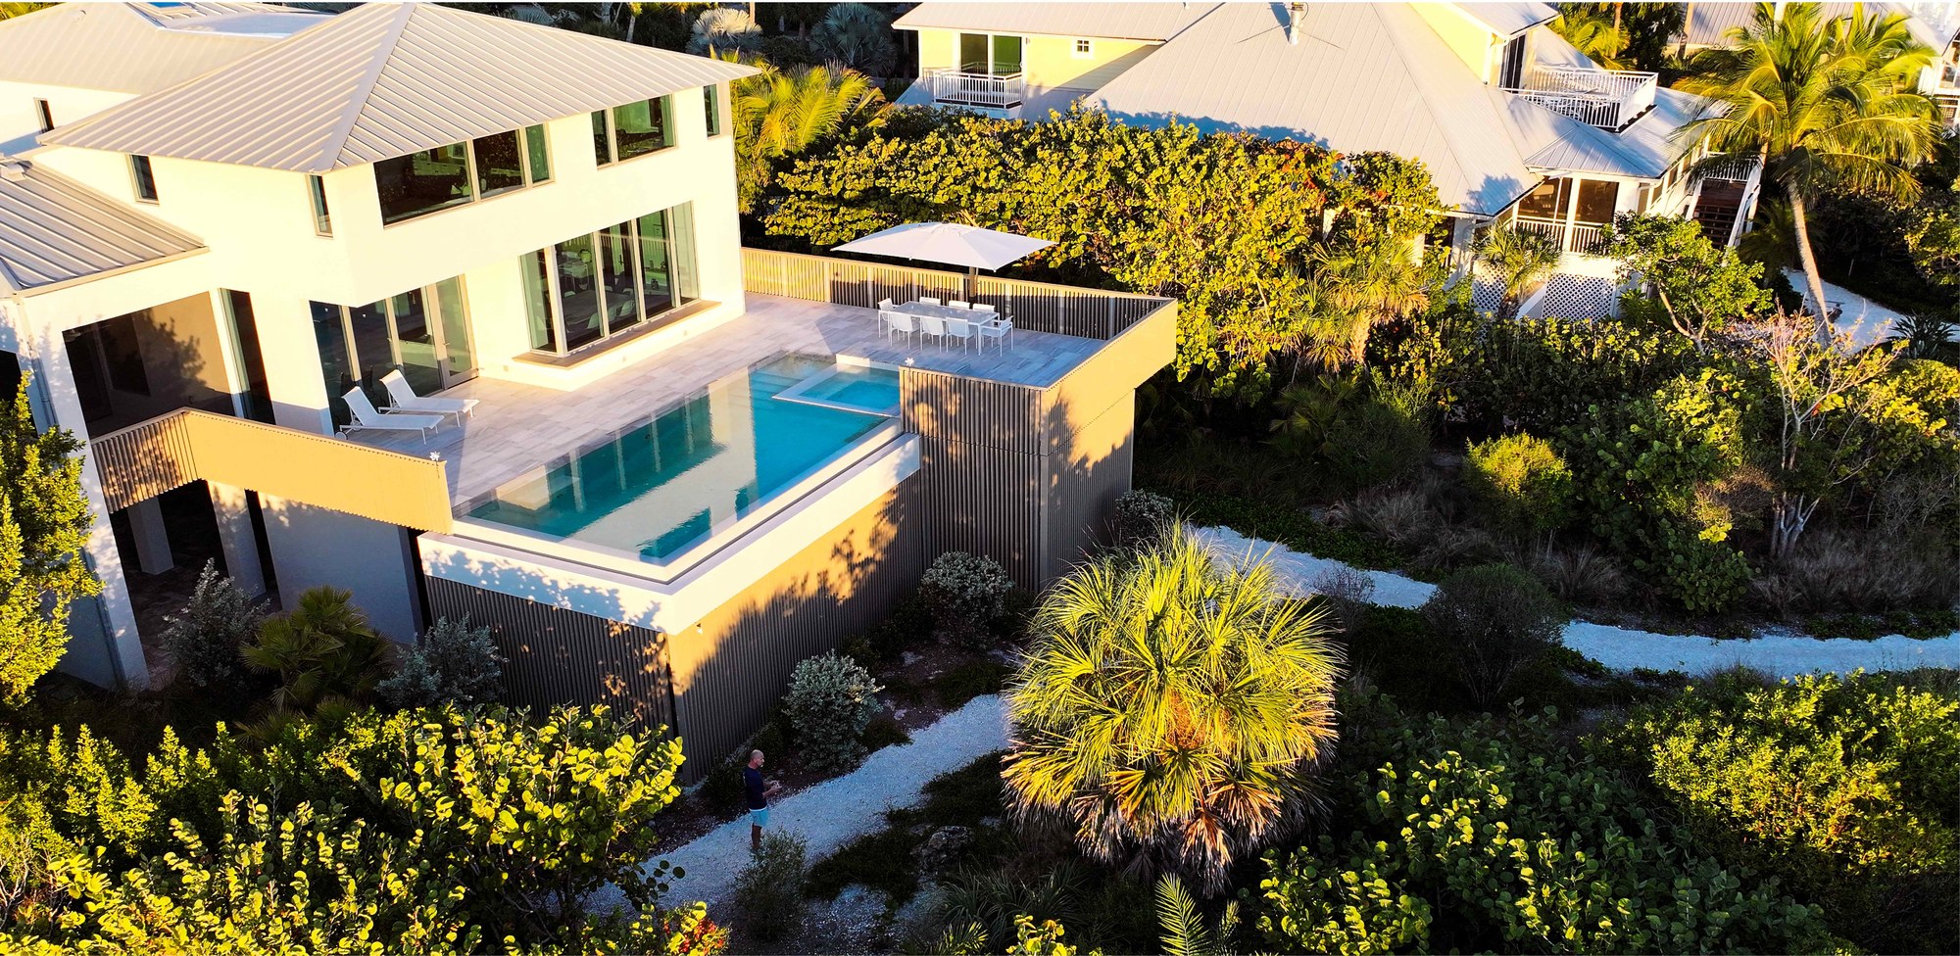
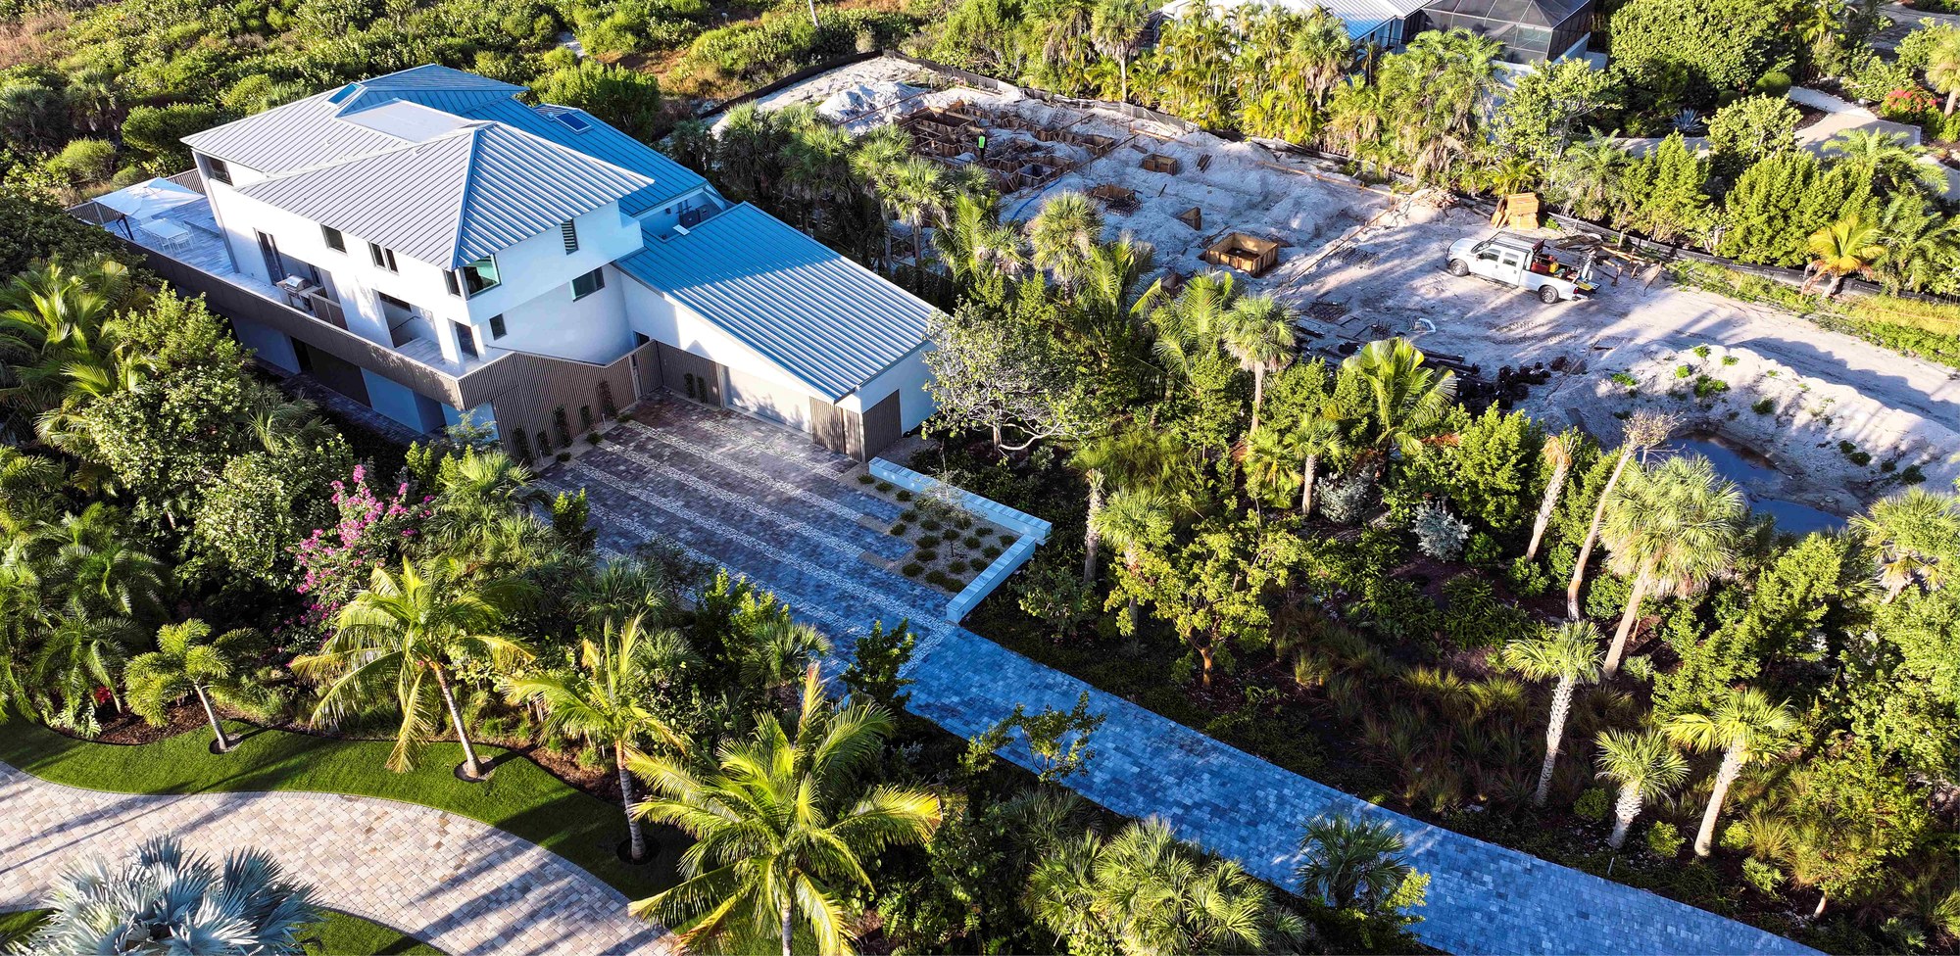
The architecture gently orients the house toward the shore, prompting a landscape strategy that choreographs arrival and frames a gradual reveal of the shoreline.
The design establishes a funneling sequence—subtle, restrained, and grounded in the site’s existing topography.
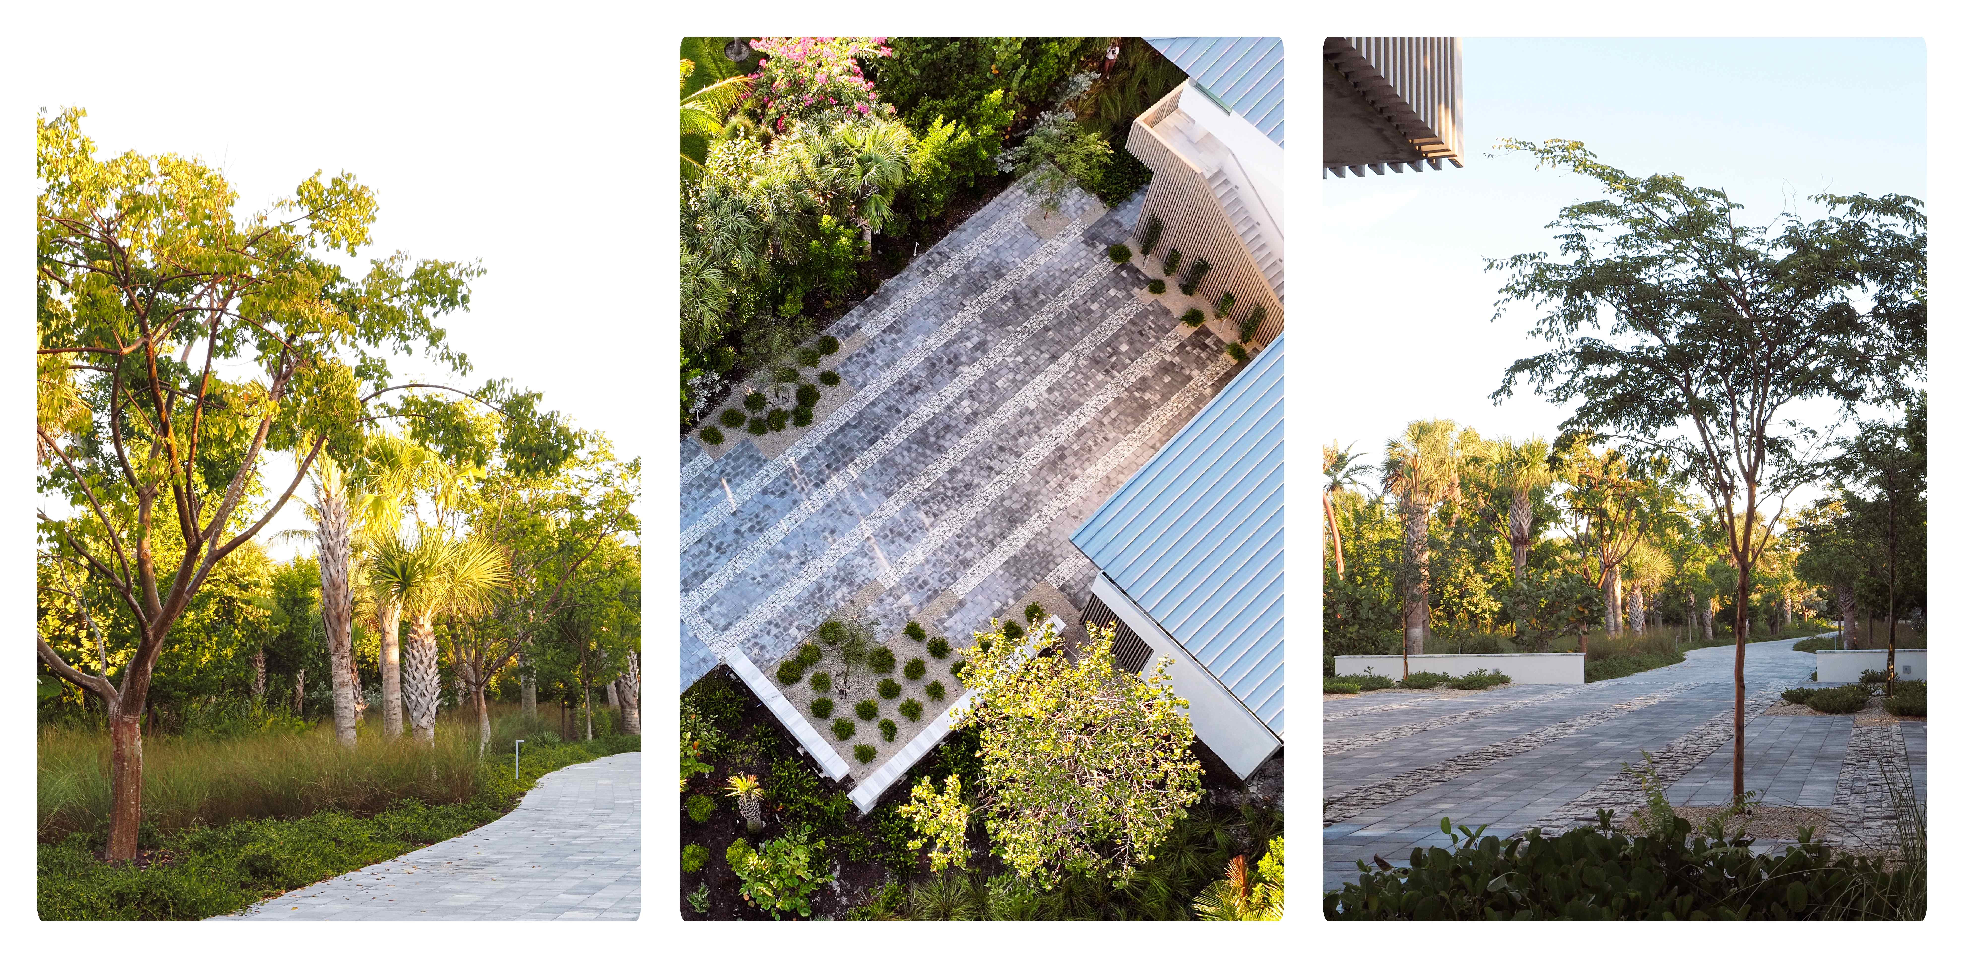
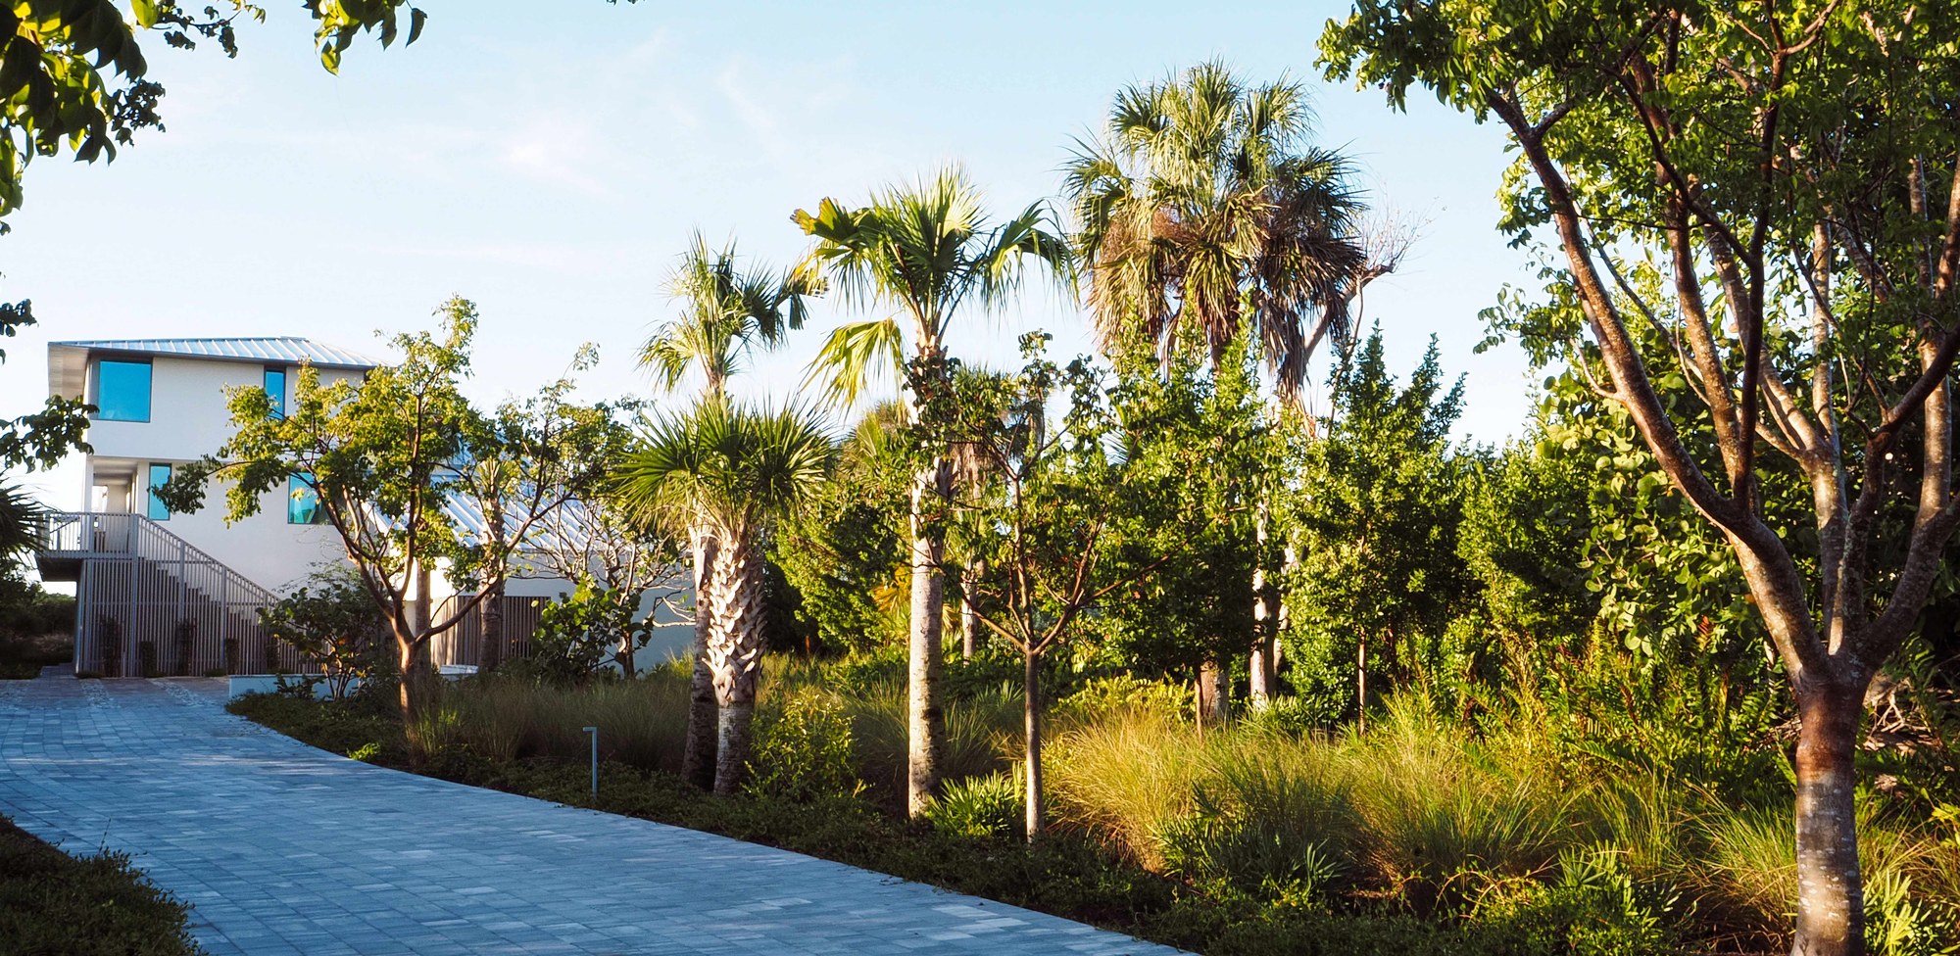
A lightly curved entry drive was introduced to enhance this procession to the parking court while preserving the land’s natural contours and screening the structure from the road.
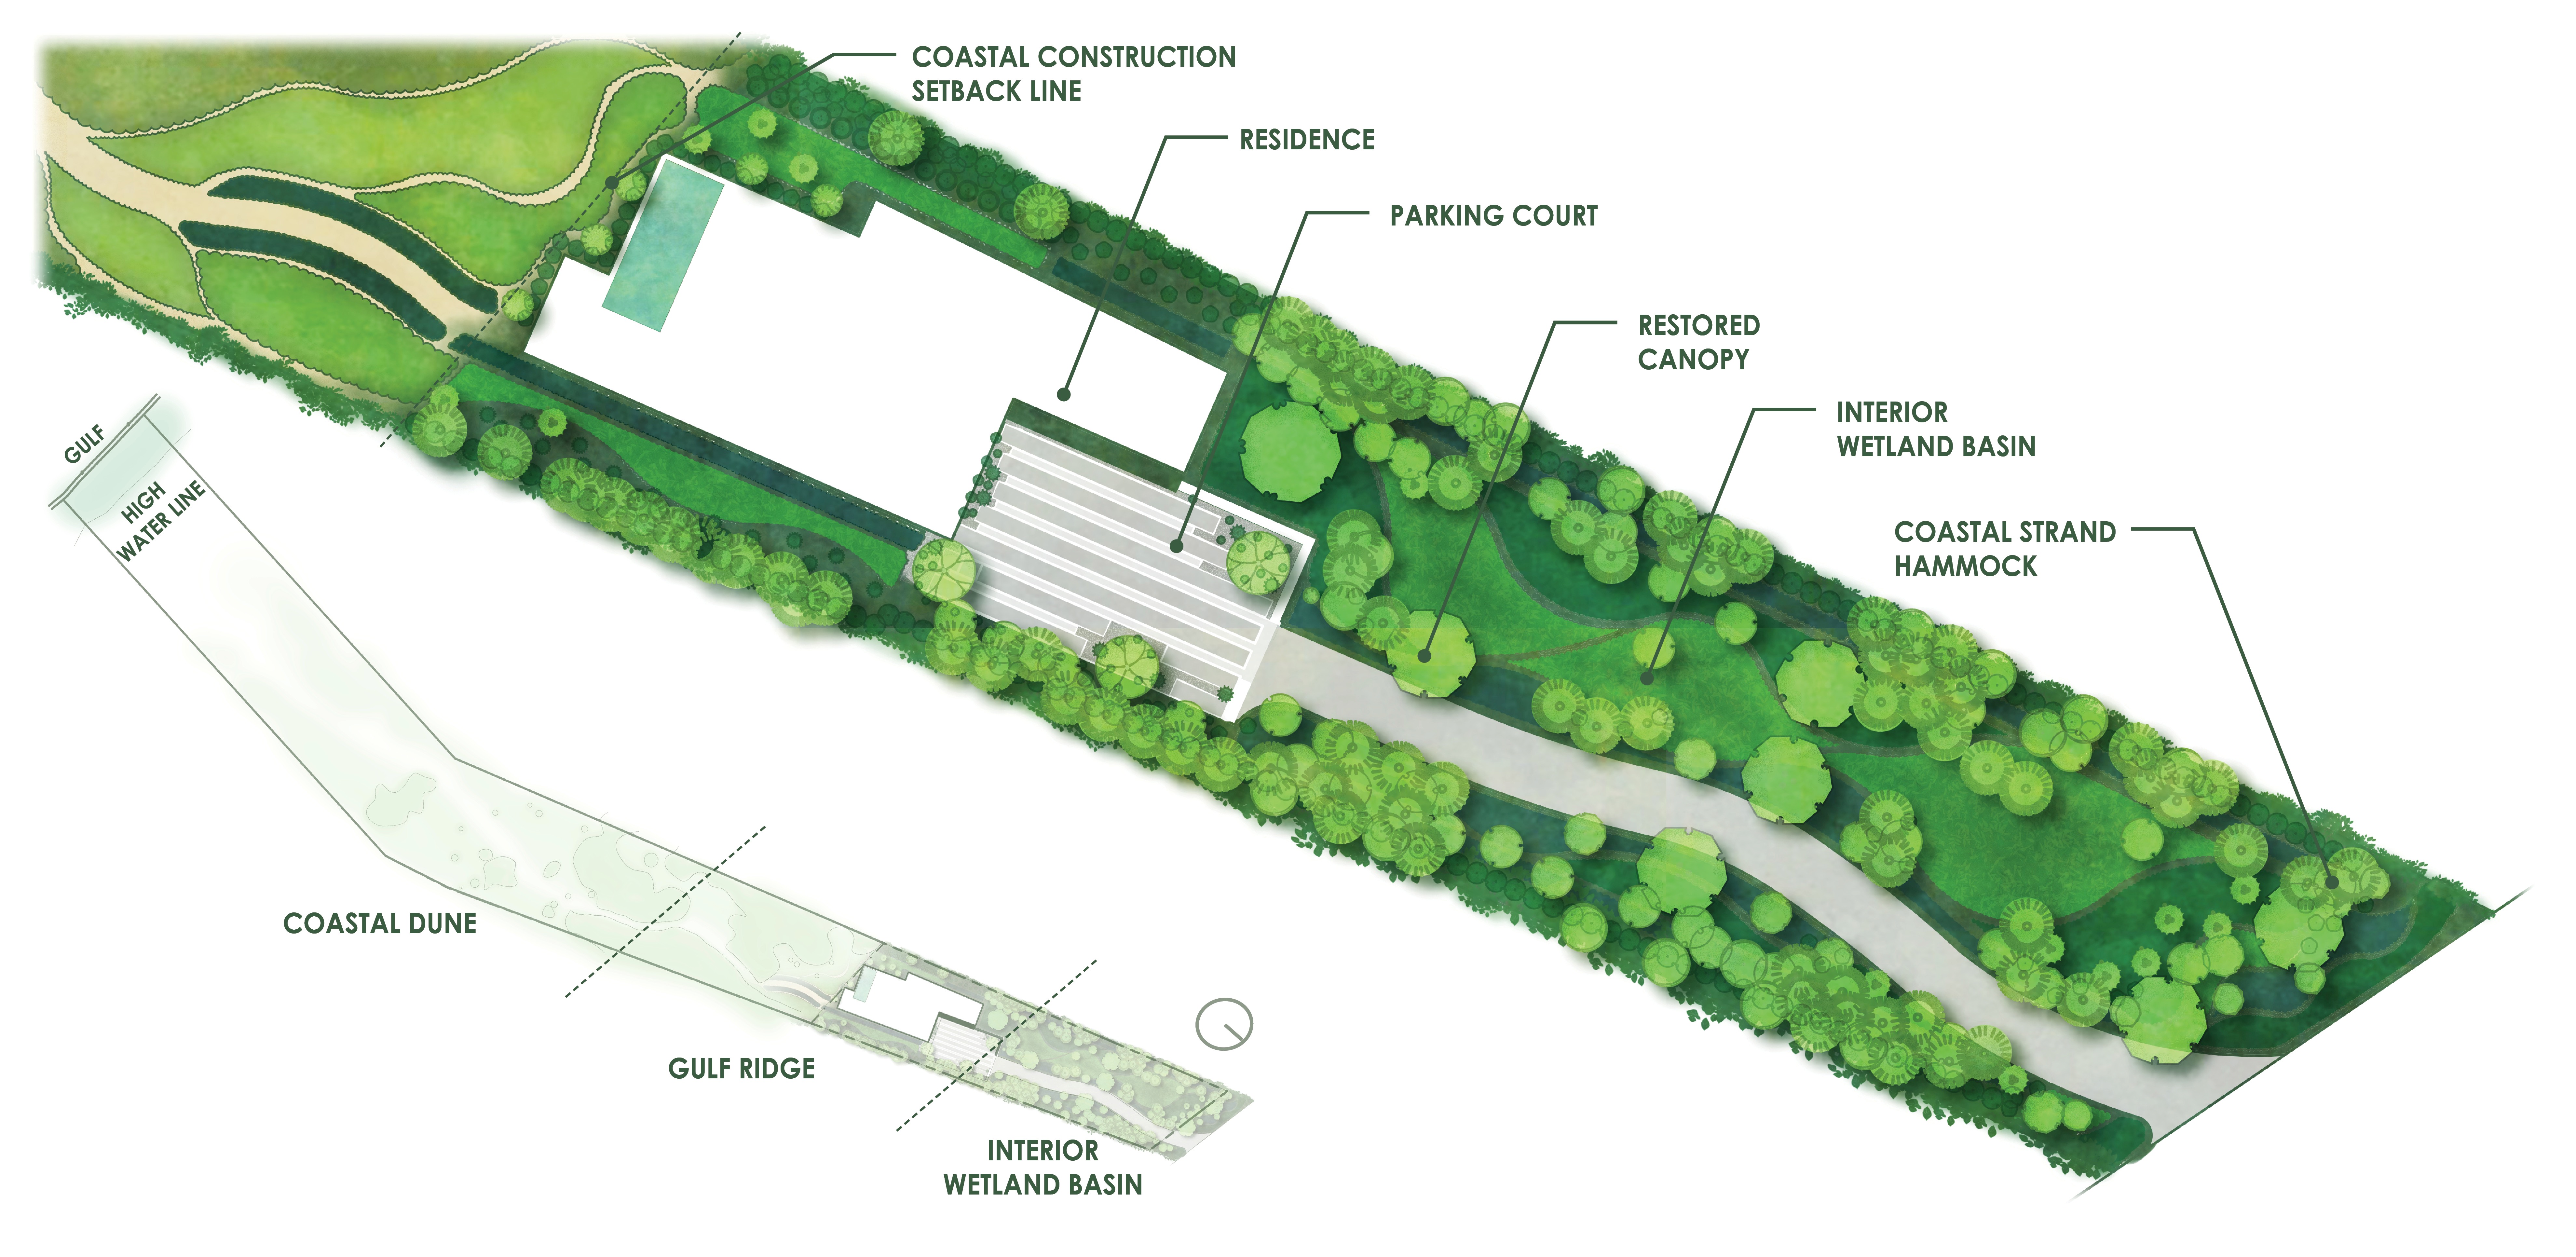
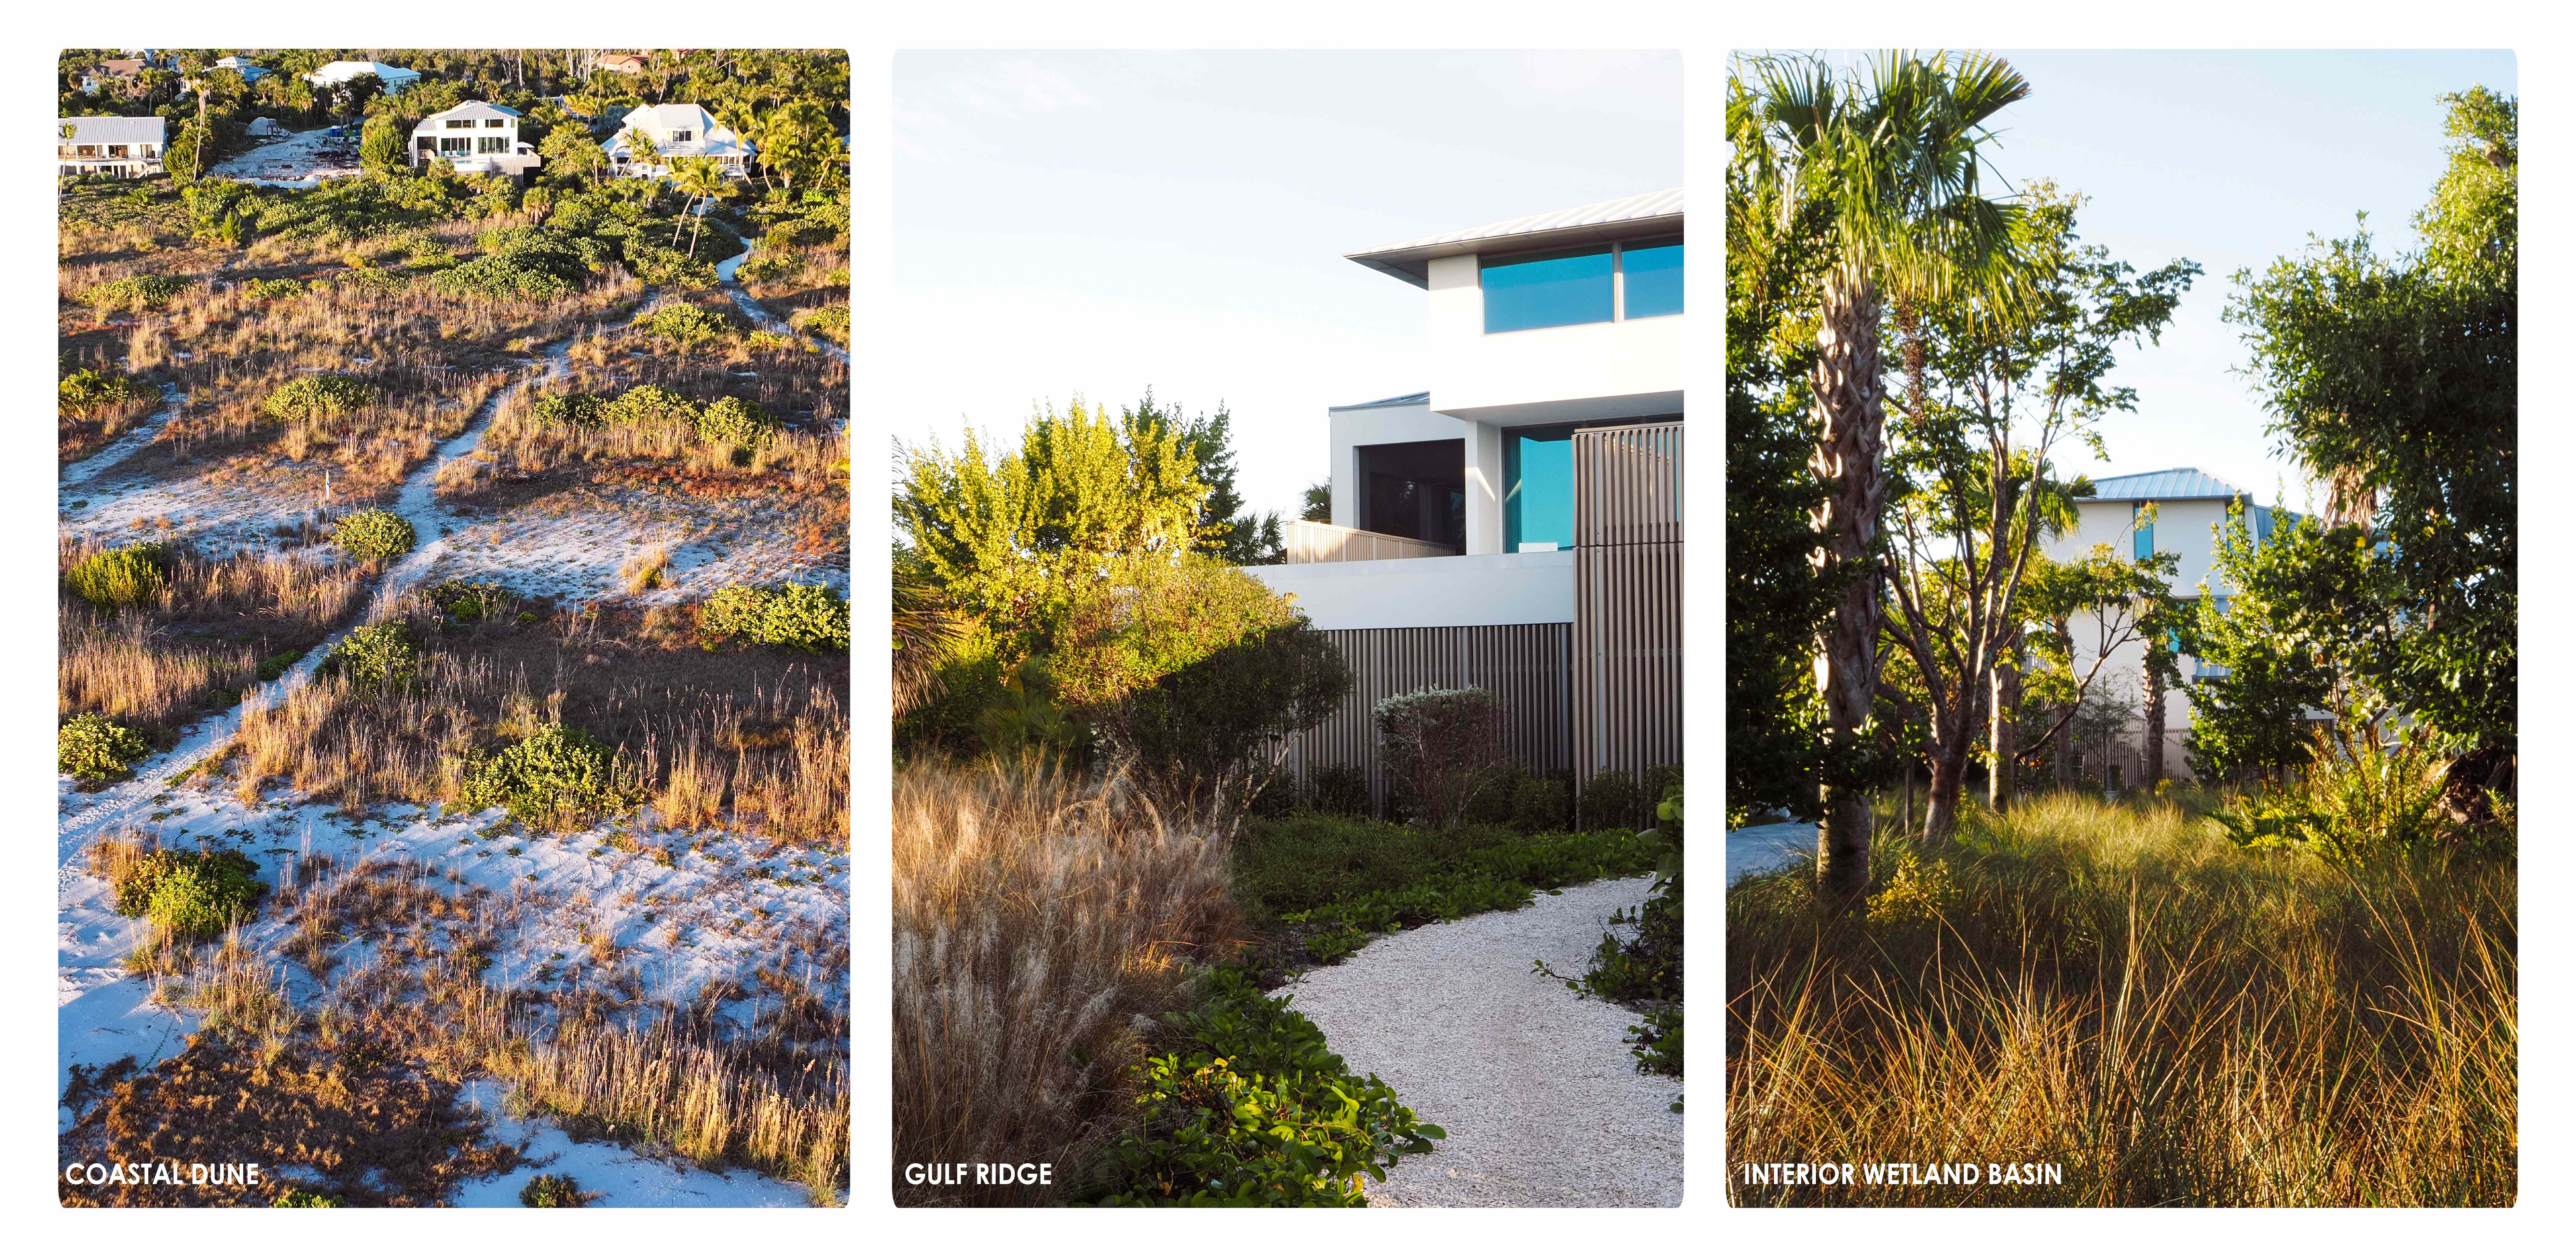
The client was drawn to the site’s dense, vegetated character and sought to maintain its immersive, natural quality. The landscape architects approach began with a light touch, informed by extensive site investigation. The landscape architecture team mapped existing native and invasive species, hydrology, and topographic variation, identifying distinct ecozones shaped by the interplay of saltwater from the Gulf and freshwater systems.
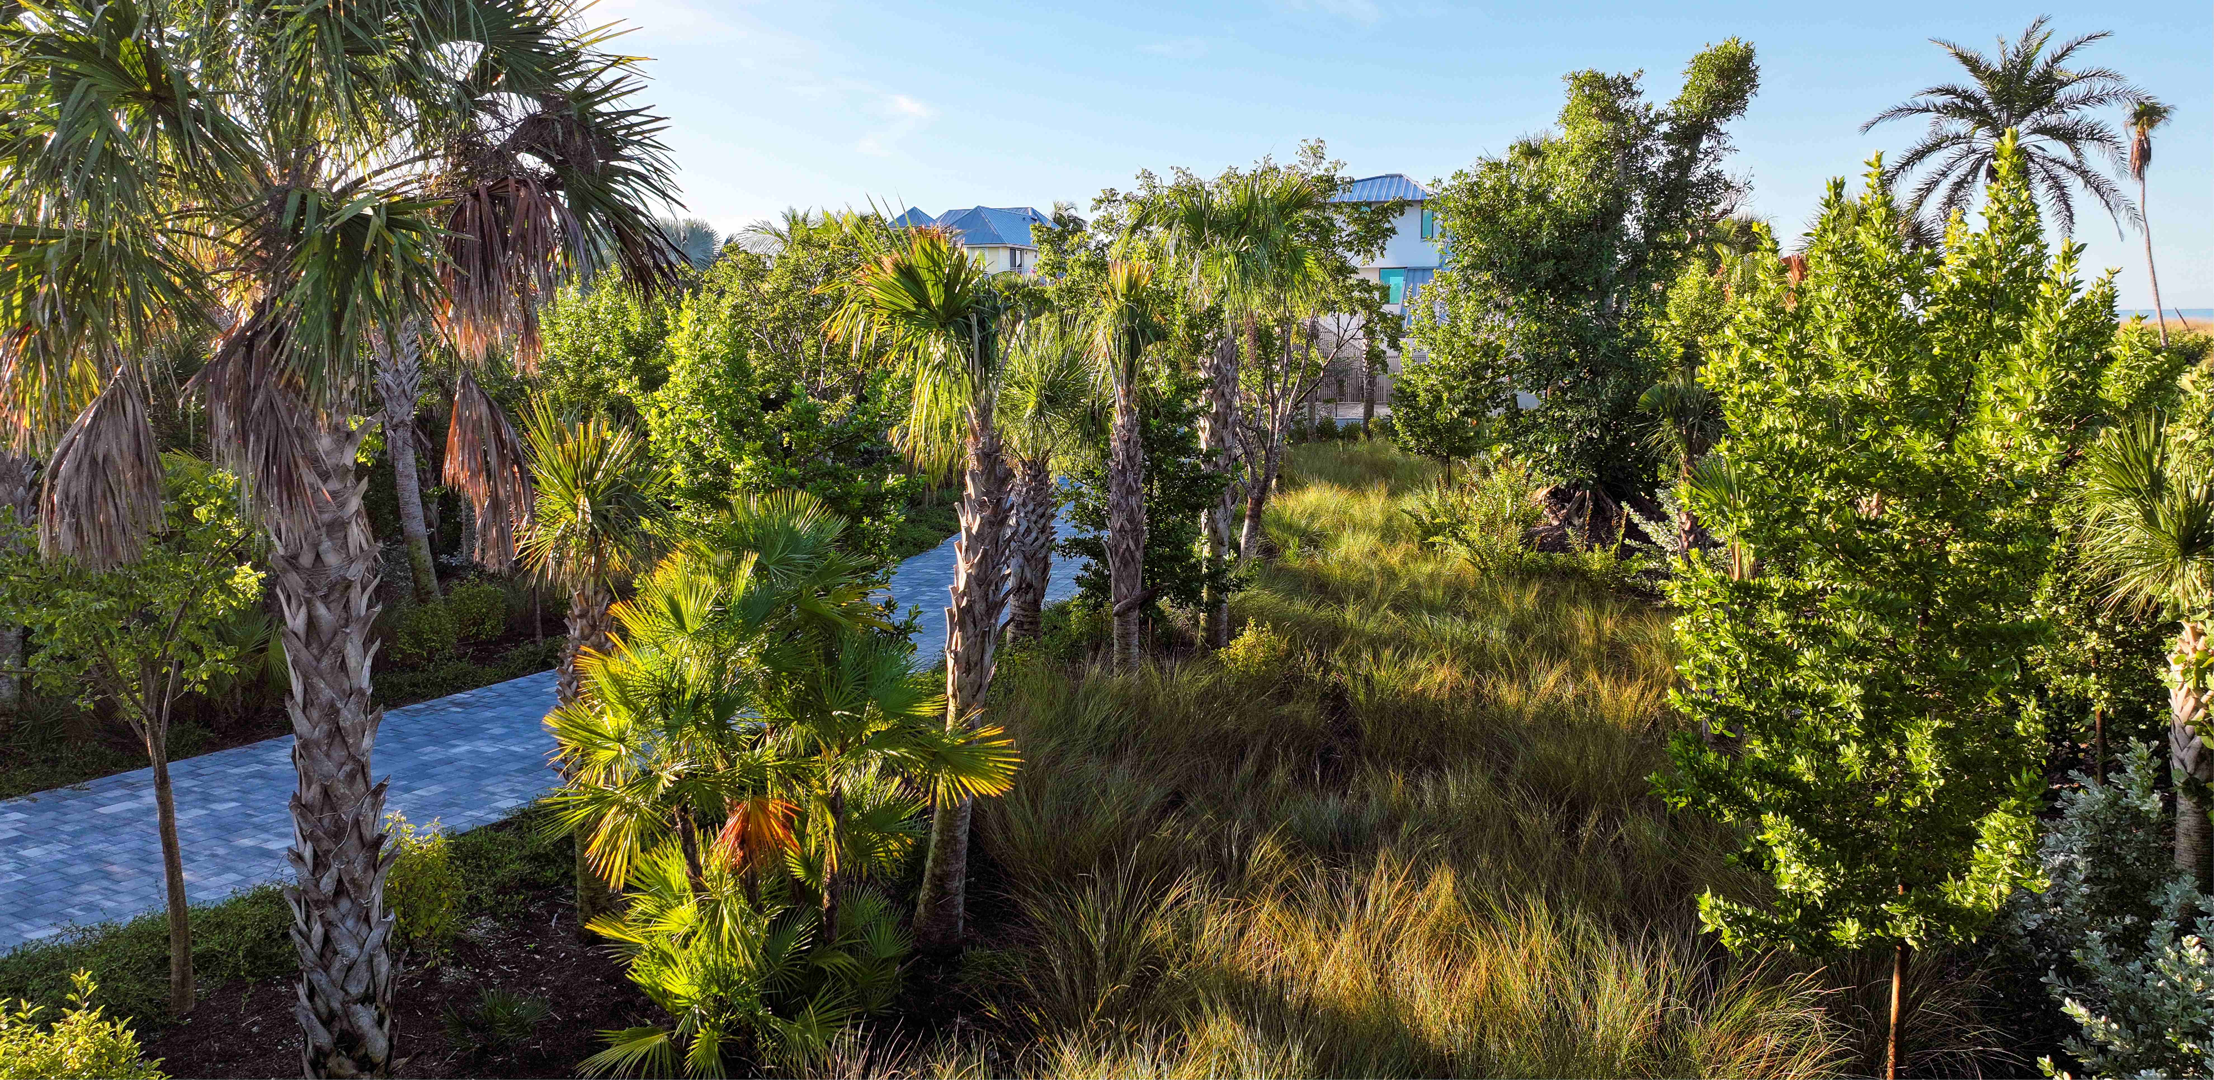
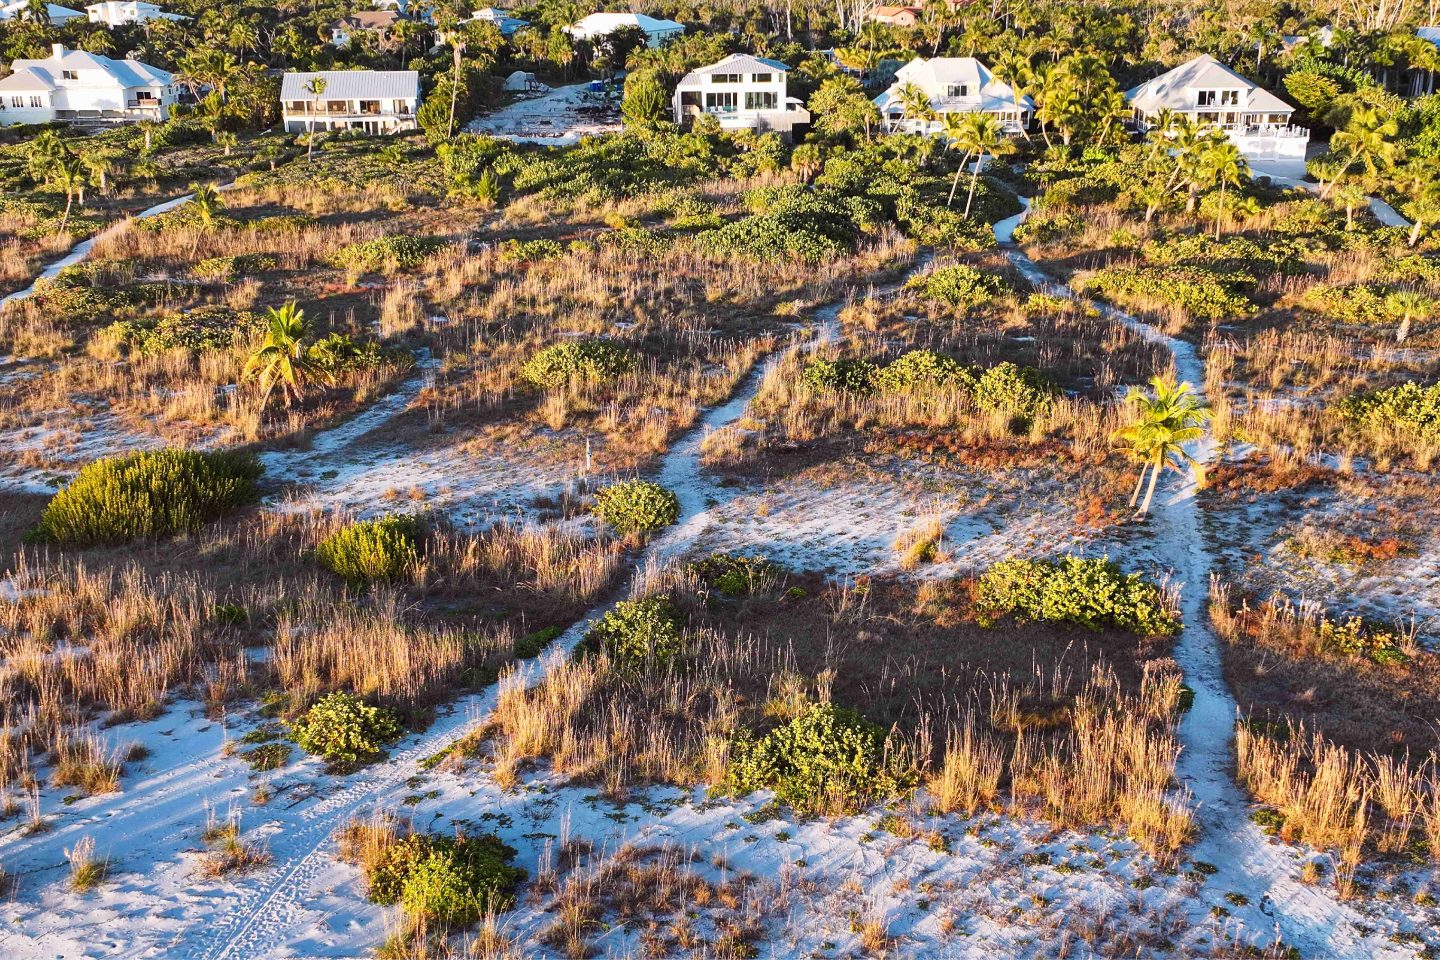
Four primary plant communities emerged: a hardwood hammock near the street that buffers the property and creates privacy and mystery; an open wet meadow responding to seasonal water fluctuations; a protected parking court where the house is treated as a landform offering shelter for more delicate plantings; and a dune system extending to the shoreline. A high concentration of invasive species required a strategic removal plan, allowing native communities to reestablish.
Adaptive Resilience
The landscape architect remained closely involved during construction, hardscape and landscape installation and beyond, monitoring climatic impacts and adapting the design as conditions shifted.
Hurricane Ian caused extensive damage from wind, flooding, and salt deposition, followed by ongoing stress from salt intrusion and disease. Subsequent storms [Hurricanes Milton and Helene] further altered the site and soils, marking not only physical loss but a fundamental shift in environmental response.
The original ecozone framework proved resilient, though certain areas required more intensive development and replanting. The enhanced landscape zones now reflect a calibrated response to disturbance: a stylized hardwood hammock, a resilient wet meadow, a protective shaded court, and a restored dune system.
Anchored by a vision of coastal refuge and shaped through close collaboration with the client, architect, and contractors, the landscape stands as a living record of ecological loss, adaptation, and regeneration—an evolving dialogue between nature and design.
Project Scope:
- Inventory & Analysis
- Concept Design
- Detailed Material & Hardscape Design
- Coastal Planting Design & Permitting
- Lighting Design - Dark Skies Compliant
- Construction Administration
- Management Resources
+265
Total Design Hours
+216
CA Hours
3
Total Acres
gallery


Let’s talk about your coastal
